


rumah
Kamis, 13 Juni 2013


Sabtu, 13 April 2013




rumah pipa air
.jpg)
.jpg)
.jpg)
.jpg)
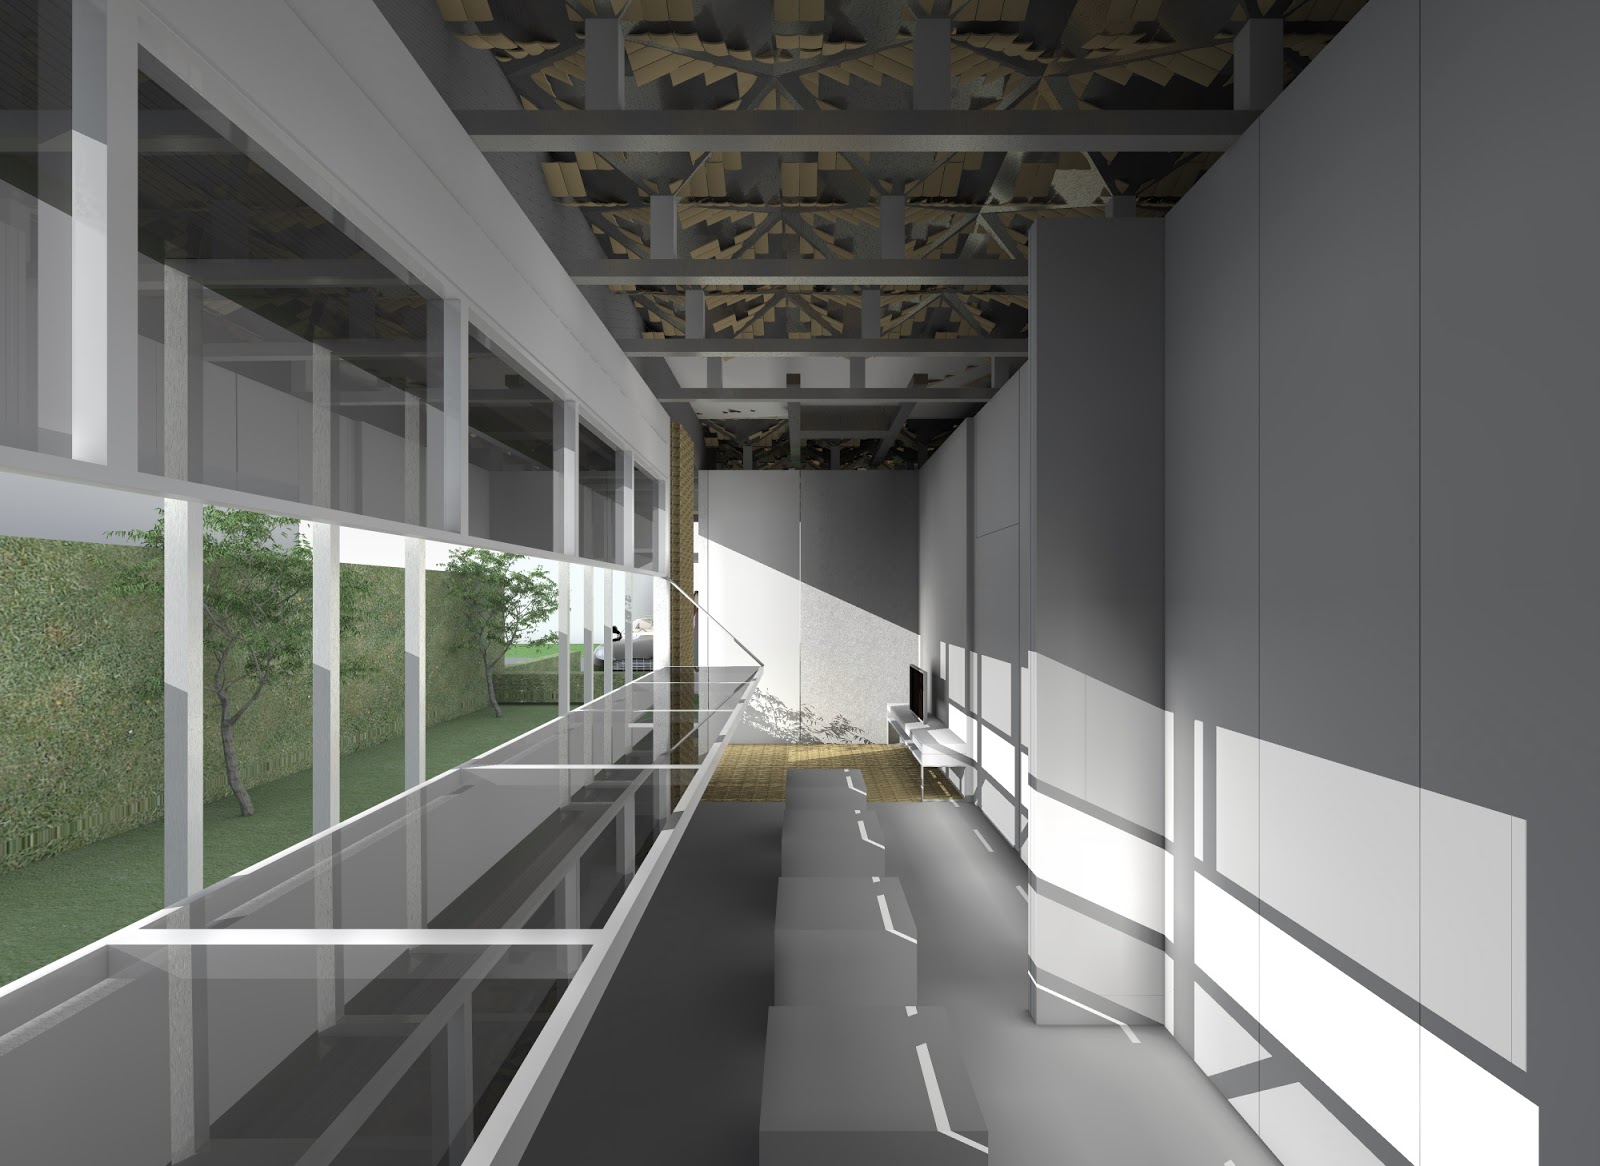


landscape architect:davy regines
renderer : davy regines
Rumah bambu abad 21
BELAJAR DARI BAMBU
Hidup berumpun bahu membahu membangun kekuatan
Ketika sumber daya yang melimpah luput dari
pandangan ataupun menjadi pilihan yang dikesampingkan dari kebiasaan gaya hidup
menjadi suatu nilai besar yang harus kita perjuangkan untuk mewarnai hari esok
yang lebih baik, bamboo, habitatnya berumpun dan juga material yang mudah,
murah, tersedia dimana-mana terutama di Negara beriklim tropis sudah seharusnya
menjadi satu opsi dari banyak material lain yang secara siklus hidupnya dapat
dimanfaatkan untuk banyak kepentingan konstruksi, konsumsi pangan, dan
sebagainya.
Atap berfungsi tidak hanya sebagai peneduh
melainkan sebagai pengumpul air hujan yang umumnya jatuh bebas ke sisi
terendahnya dan ditampung ke system filtrasi air sederhana dengan menggunakan
batu apung dan ijuk, sehingga air dapat digunakan untuk keperluan sekunder
seperti penyiraman tanaman, pencucian kendaraan, dan juga pembersihan rumah.
Kefleksibelan fungsi memberikan optimalisasi
pemakaian ruang yang juga mengurangi penggunaan dinding permanen menjadi upaya
reduksi biaya, konsumsi energy, dan keleluasaan pemakaian ruang.
Penggunaan atap dengan bahan bilah bamboo
terbalik yang sudah diberi penanganan khusus seperti direndam di arus air
selama kurang lebih 1-3 bulan atau diberikan lapisan politur dari produk propan
memudahkan proses pemakaian dan juga memberikan ketahanan pada penggunaannya.
Penggunaan rangka bamboo sebagai upaya
penghematan dan juga pemikiran kedepan sebagai contoh proses konstruksi yang mudah
dan masih terus dapat dikembangkan karena sifatnya yang kuat tarik dan juga
tahan bila tidak diekspose langsung menjadi dasar pemikiran utama dalam
penggunaannya.
Kolom terbuat dari komposisi bamboo yang
diperkuat dengan besi tulangan dengan diameter 6-8mm setinggi 1/3 bagian dari
kolom dan kemudian kolom dibungkus dengan ram kawat untuk dijadikan pengikat
plester, sehingga kolom terbuat dari komposisi natural dan artifisial.
Penggunaan dinding bilik dengan plesteran pada
kedua belah sisi berfungsi sebagai pengganti dinding bata yang secara proses
produksi memakan waktu dan konsumsi energi yang luar biasa, ide ini menjadi
alternatif pengganti dinding bata atau beton untuk rumah indonesia.
Kamis, 22 November 2012
Minggu, 18 November 2012


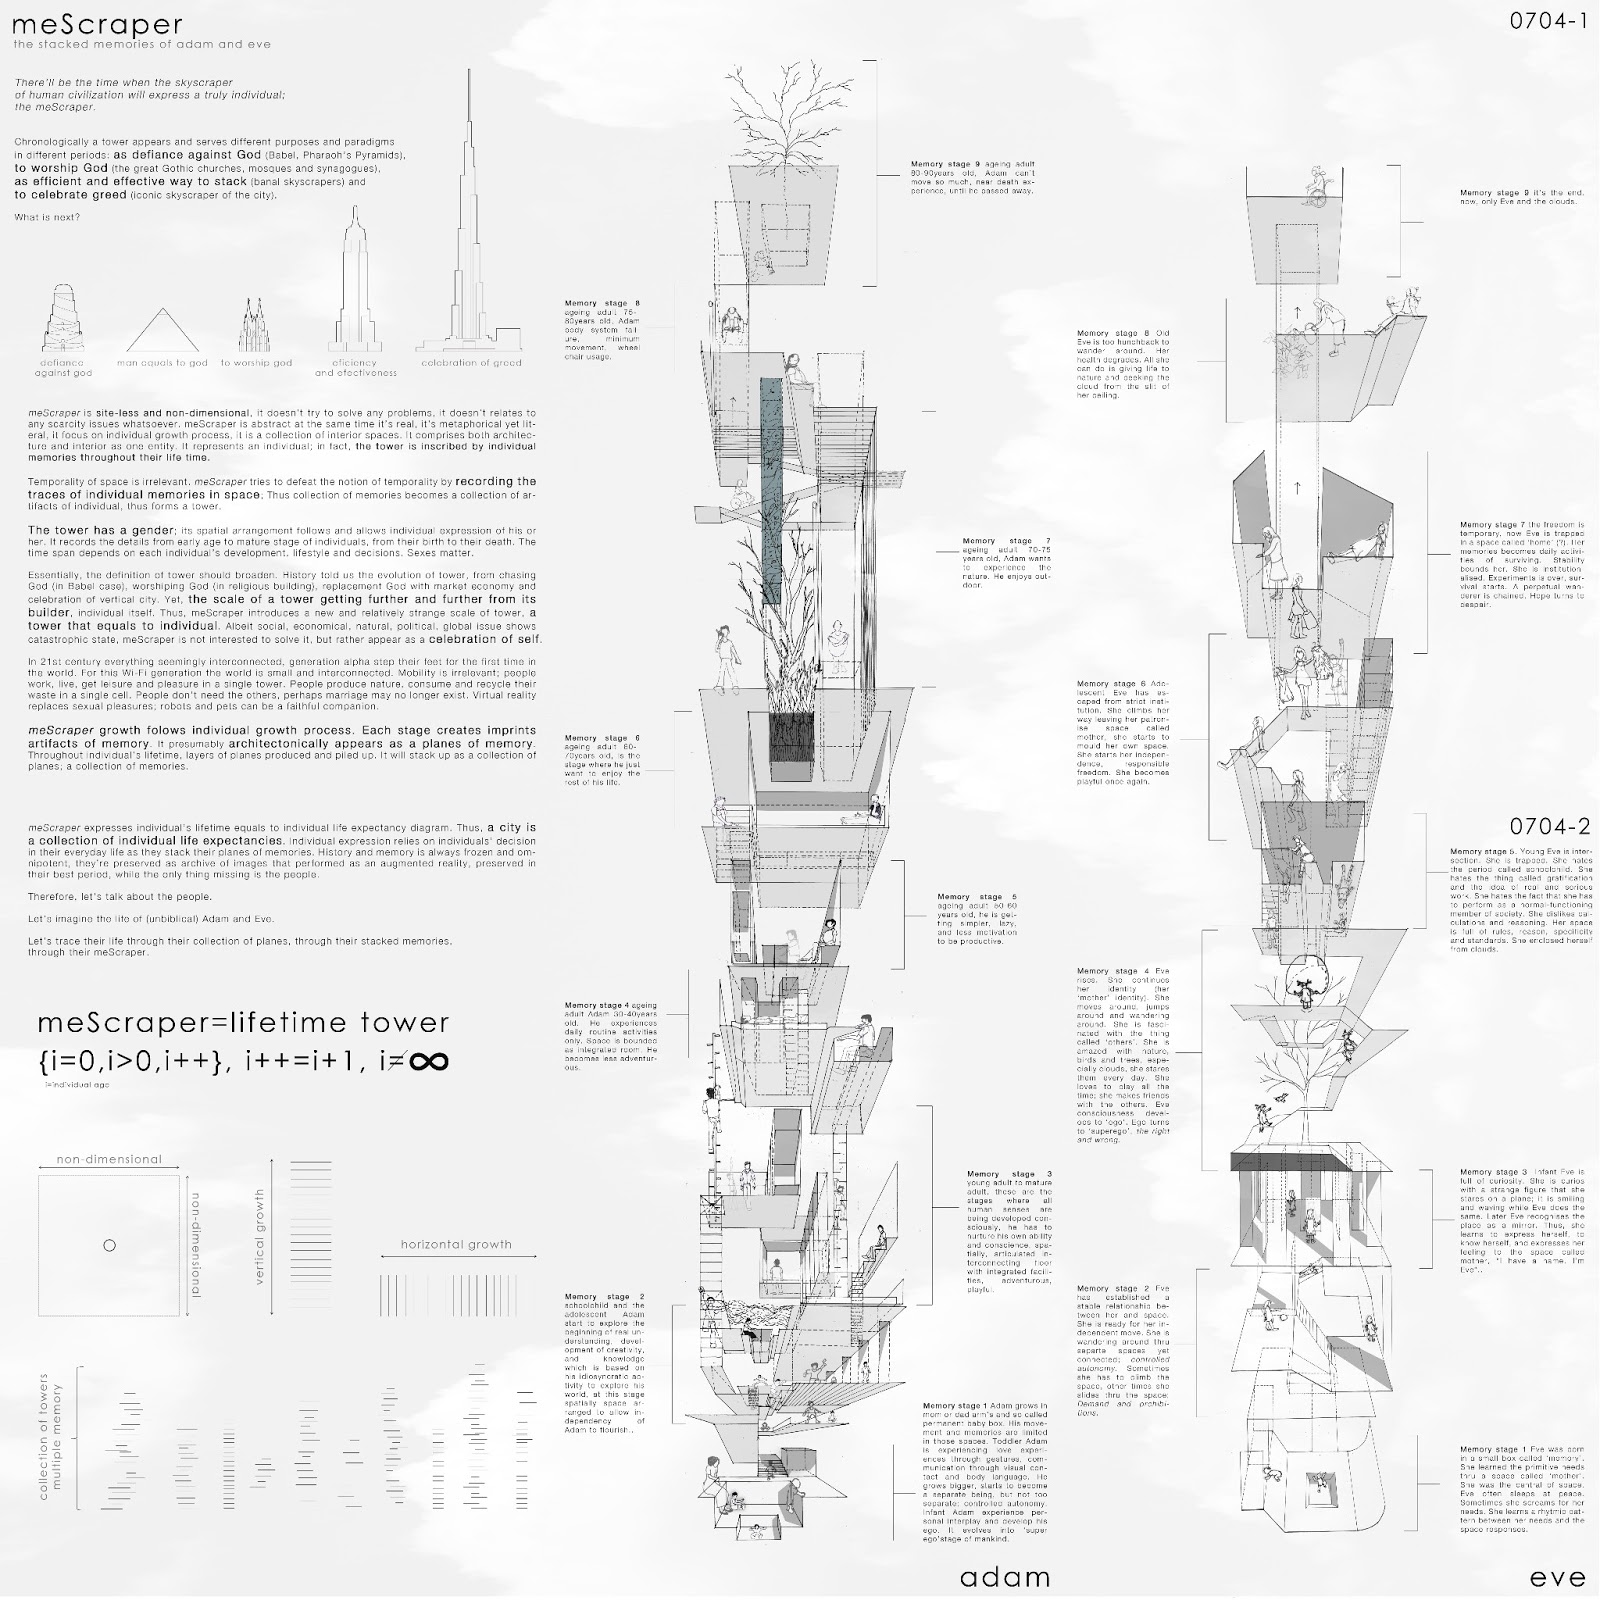
Evolo Skyscraper Competition 2012


HOMELESS
SKYSCRAPER
a proposition which tries to address the urgency of 21st century architecture
One would imagine
that in 2012 skyscraper should be like a new representation of ‘cool’, very
‘advanced’ in terms of ‘technology’, and sometimes should appear ‘different or
even alien’ with a very complicated reasoning and in the end most of them are
not even trying to resolve the real fact that world has to face. All mentioned
reasons it was getting very common in the recent architectural discourse many
groups would emphasized the contemporary design in architecture by relating it
to nature, although if we questioned, is it necessary for such a compact
living, one would agree and in the other
hand some might not agree. Begin with this question in mind in the next
paragraph I explained what is homeless skyscraper.
Homeless skyscraper
is an idea to stimulate the current movement in architecture which currently
were often demonstrating the beauty of curvilinear, smooth surfaces, and in the
end resulting a lot of similar appearance although the algorithms that was used
in the process it was completely different. Thus the ideal new paradigm of 21st
century skyscraper was not the aesthetic, but rather its offer or stimulation
toward the common sense, which are broader to be able to fill in the gap
between the technological approach in architecture and the architecture which
emphasized humanity and generosity. With the term ‘homeless’ skyscraper, the
skyscraper can be placed anywhere as long as it is needed, meaning of
‘homeless’ not only for people who has no home nor roofless, but it could be
broader in the sense of each individual interpretation.
In other words, if
architecture mere as an aesthetic of current technological development, to be
honest it is not necessary to be discussed in a larger field in architecture,
because in the end it will only produce the luxurious architecture whose only
capable of being used by wealthy community. Therefore with this proposal what I
tried to underline and to extrapolate from the real situation currently in the
world where poverty level are increased, environment and ecosystem has been
distracted, and many other reasons. As a human civilization that has already
very modern in terms of technology, but in the other hand there are minor
community whose not able to survive in the proper pyramid cycle and yet the
total numbers of homeless in each country in the world not necessarily to show
up the number. Thus someone has to at least try to stimulate a proposal which
basically trying to provide a shelter, washroom, and bathroom, the three basic
needs to be able to survive and live within the society.
Homeless skyscraper
is a little hope for them who are unlucky and also a new happy community
although they are not getting the best among the best skyscraper in this
competition and in the world.


Puri Media Interior


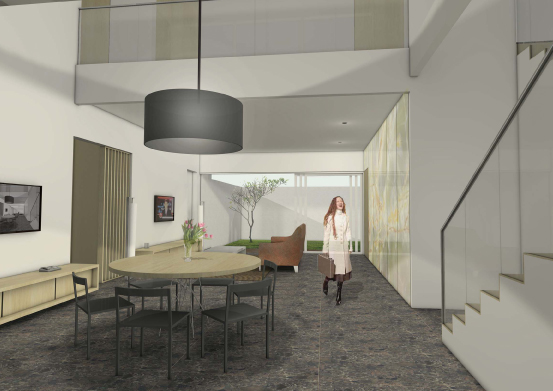


Principal: Asa Darmatriaji
Co-Principal: Kemal Ramadhan
Collaborator: Tasya & Adhi
Rendering by: Kemal & Tasya
Langganan:
Postingan (Atom)